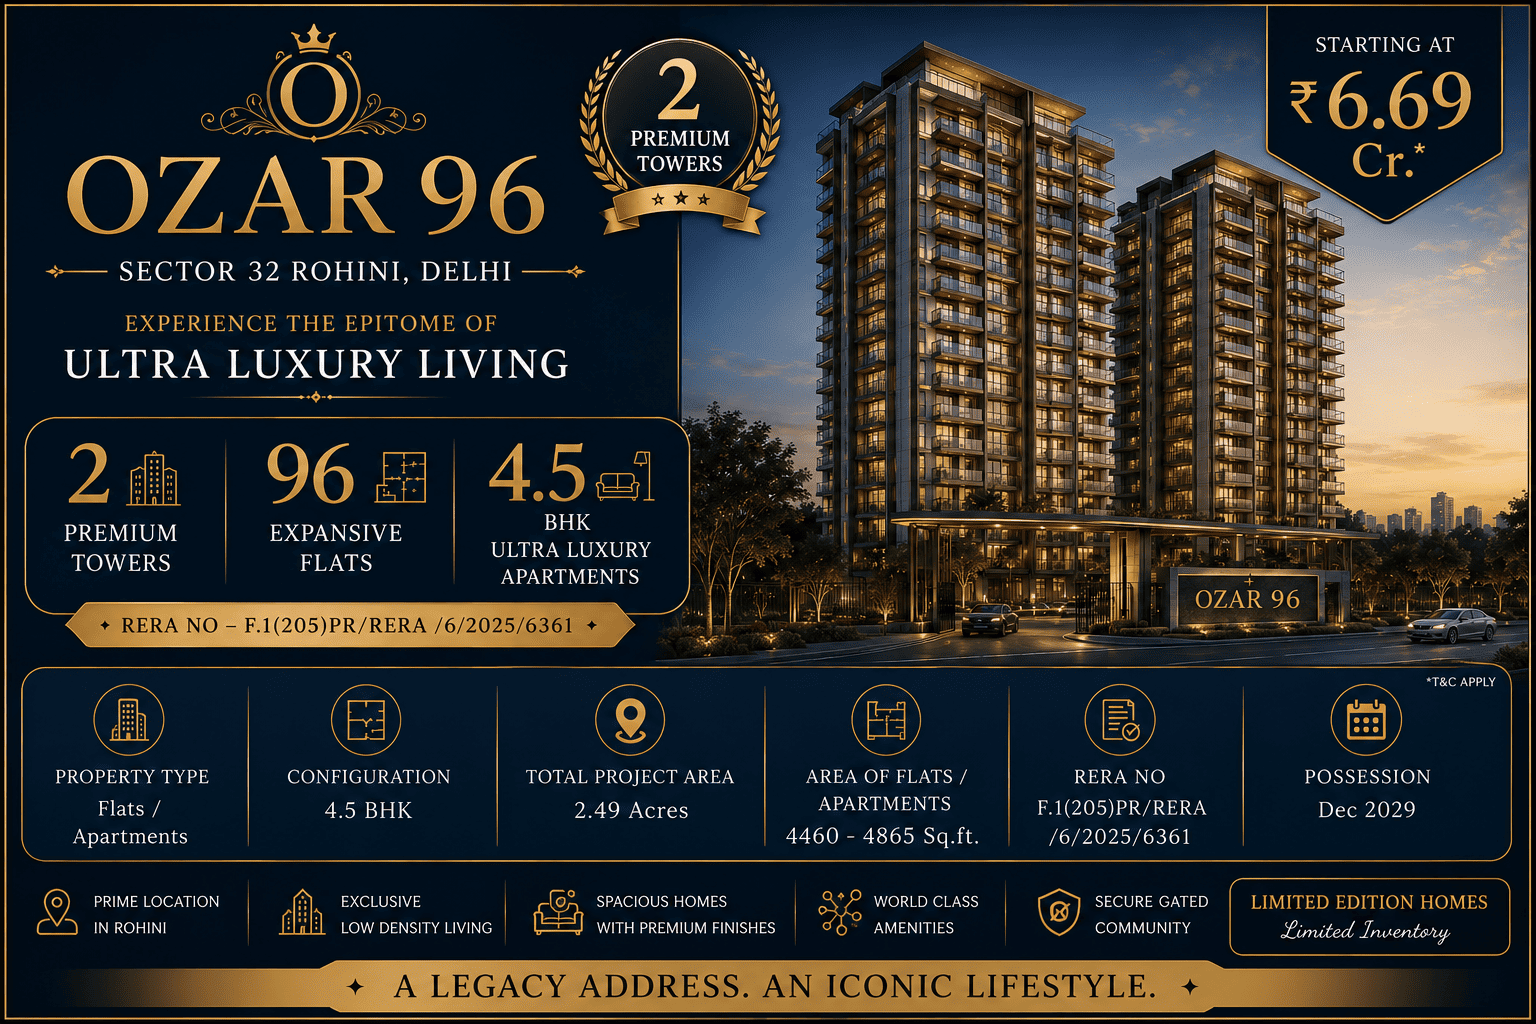
Ozar 96 Sector 32 Rohini
About Ozar 96 Sector 32 Rohini – Premium Luxury Apartments in Delhi
Ozar 96 Sector 32 Rohini is a premium residential development located in Sector 32, Rohini, Delhi. This exclusive project by the renowned Ozar Group is spread across a prime 2.49-acre land parcel and features two magnificent towers offering a total of 96 expansive luxury flats. Designed for those who seek the finest in urban living, the project presents a rare combination of space, elegance, and modern architecture, making it one of the most sought-after Luxury Apartments in Rohini Delhi.
The development under Ozar 96 Rohini Sector 32 offers spacious 4.5 BHK ultra-luxury configurations with carpet areas ranging from 4,460 to 4,865 sq. ft. Each residence is meticulously designed to offer unparalleled comfort, privacy, and panoramic views of the Delhi skyline. The project is a landmark Upcoming Residential Project in Rohini, setting new benchmarks for premium living in the region. With its RERA approval (F.1(205)PR/RERA /6/2025/6361), Ozar 96 ensures complete transparency and trust for discerning homebuyers and investors.
Located in the heart of Rohini, one of Delhi's most well-planned residential hubs, Ozar 96 Sector 32 Rohini Delhi enjoys excellent connectivity to major arterial roads, the Rohini Metro corridor, and key commercial and social infrastructure. It is one of the most anticipated Premium Flats in Sector 32 Rohini, offering a perfect blend of luxury, comfort, and convenience. The project is poised to become a landmark address in North Delhi, offering a lifestyle that is truly beyond compare, with every detail thoughtfully curated for the modern elite.
Quick Facts
| Project Name | Ozar 96 Sector 32 Rohini |
|---|---|
| Developer | Ozar Group |
| Location | Sector 32, Rohini, Delhi |
| Project Type | Residential Luxury Apartments |
| Status | Upcoming |
| Total Land Area | 2.49 Acres |
| Number of Towers | 2 |
| Total Units | 96 Flats |
| Configuration | 4.5 BHK |
| Carpet Area | 4,460 - 4,865 Sq. Ft. |
| Connectivity | Rohini Metro, NH-9, Outer Ring Road |
| Nearest Metro Station | Rohini Sector 32 Metro Station |
| Airport Distance | Approx. 28 Km from IGI Airport |
| Key Landmark | Rohini Sports Complex, Deepali Chowk |
| RERA Status | F.1(205)PR/RERA /6/2025/6361 |
| Price | ₹ 6.69 Cr* |
| Target Audience | Homebuyers, Investors, NRIs |
| Key USP | Ultra-Luxury 4.5 BHK Flats in North Delhi |
| Investment Potential | High-Growth Residential Corridor in Delhi |
Residential Configurations
| Configuration | Carpet Area (sq.ft) | Price Range |
|---|---|---|
| 4.5 BHK Apartments | 4,460 | ₹ 6.69 Cr* |
| 4.5 BHK Apartments | 4,865 | ₹ On Request* |
World-Class Residential Amenities
Master Plan & Residential Layout – Sector 32 Rohini
The master plan of Ozar 96 Sector 32 Rohini is meticulously crafted to offer a world-class living experience across a sprawling 2.49-acre development in Sector 32, Rohini, Delhi. The layout features two elegant residential towers, thoughtfully positioned to maximize natural light, ventilation, and privacy for all 96 residences. The project is designed as a premium gated community, offering lush green landscapes, wide internal roads, and dedicated zones for recreational and social activities. As a leading Premium Residential Project in Rohini Delhi, the master plan ensures a harmonious blend of modern architecture and serene living environments.
The floor plan configurations at Ozar 96 Rohini Sector 32 are designed to meet the highest standards of luxury and comfort. The residences are available in expansive 4.5 BHK and 4.5 BHK layouts, with carpet areas ranging from 4,460 to 4,865 sq. ft. Each apartment boasts spacious living and dining areas, large bedrooms with attached bathrooms, modern kitchens with high-end fittings, and exclusive balconies that offer breathtaking views. As part of the prestigious Upcoming Luxury Projects in Delhi, the floor plans are designed to offer a lifestyle of grandeur and sophistication, catering to the needs of the most discerning homeowners.
4.5 BHK Floor Plan
4.5 BHK Floor Plan
Strategic Location & Connectivity – Sector 32 Rohini
Educational Institutions
Delhi Public School, Rohini — 1.5 km
Venkateshwar Global School — 2.2 km
Mount Carmel School, Rohini — 1.8 km
Healthcare Facilities
Maharishi Valmiki Hospital — 2.0 km
Manipal Hospital, Rohini — 3.5 km
Deepak Hospital — 2.8 km
Transport Hubs
Rohini Sector 32 Metro Station — 0.8 km
Rohini Sector 31 Metro Station — 1.5 km
IGI Airport (T3) — 28 km
Commercial & Retail Hubs
Rohini City Center — 1.2 km
D Mall, Rohini — 3.0 km
Sector 32 Market — 0.5 km